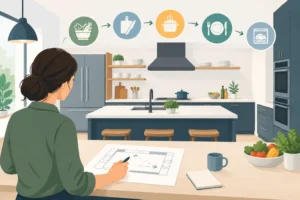
A kitchen can have beautiful cabinets, new counters, and the latest appliances, yet still feel frustrating every morning and every night. The difference usually comes down to layout. Knowing how to plan kitchen workflow helps you create a room that supports the way your household actually cooks, cleans, gathers, and moves through the day.
For homeowners planning a kitchen remodel in Slidell or along the Gulf Coast, workflow should be decided before cabinet styles, hardware, or paint colors. Those finish details matter, but the placement of the sink, range, refrigerator, storage, and walkways will have a bigger effect on daily comfort for years to come.
Start With the Way You Use the Kitchen
A good kitchen plan is not based on a showroom display. It is based on your routine. A retired couple who cooks most meals at home needs something different from a busy family where several people pack lunches, make coffee, and head out the door at the same time.
Think through a normal weekday. Where do groceries enter the house? Who prepares meals? Does someone regularly help with cooking, or do kids pass through the kitchen on their way to another room? Are you more likely to host weekend gatherings, or is the kitchen mainly a hardworking space for family meals?
These answers reveal where traffic builds up and where storage needs to be close at hand. For example, if groceries come in through the garage, a pantry or refrigerator near that entrance can save a lot of unnecessary trips across the room. If your family gathers around an island, the prep space should not force the cook to work with their back to everyone.
How to Plan Kitchen Workflow in Zones
The traditional kitchen work triangle places the refrigerator, sink, and range within easy reach of one another. It remains a useful starting point, especially in smaller kitchens. But most modern kitchens work better when they are planned in practical zones rather than treated as one triangle.
Storage and grocery unloading
The storage zone includes the refrigerator, pantry, and cabinets for dry goods, dishes, and everyday food containers. Keep frequently used items where they make sense. Breakfast foods near the refrigerator or coffee station are convenient. Pots, pans, and cooking utensils belong close to the range. Plates and glasses should be easy to reach from both the dishwasher and the dining area.
A pantry can be a major improvement, but location matters more than size alone. A large pantry across the kitchen from the refrigerator may look impressive but add steps to every grocery trip. In a compact kitchen, well-organized pullout cabinets may provide more usable access than a deep pantry with hard-to-reach shelves.
Prep and cooking
The main prep area needs uninterrupted counter space, ideally between the sink and range or immediately beside one of them. This is where vegetables get chopped, ingredients are measured, and meals come together. A narrow strip of counter may work for occasional use, but it can feel cramped when more than one person is cooking.
Plan for landing space beside major appliances. You need a place to set grocery bags near the refrigerator, hot pans near the range, and serving dishes near the oven. Countertops that look clean on a floor plan can become crowded quickly if there is nowhere to set things down safely.
An island can make a strong prep station when it has enough clearance around it and a purpose beyond appearance. It may hold a prep sink, drawers for knives and mixing bowls, or seating on the outside edge. In a smaller room, however, an oversized island can create a bottleneck. Sometimes a well-designed peninsula gives you the workspace you need without tightening the main walkway.
Cleanup
The cleanup zone centers on the sink, dishwasher, trash, and dish storage. These pieces should work together. Put the dishwasher close enough to the sink that loading it does not drip water across the floor. Store everyday plates, bowls, and glasses nearby so unloading takes minutes instead of becoming a trip around the kitchen.
Trash and recycling pullouts are most useful near the prep area, since that is where peels, packaging, and scraps collect. If possible, avoid placing them where an open drawer blocks the only route through the kitchen. That small detail makes a real difference when several people are using the room.
Serving, eating, and gathering
Many kitchens now serve as the center of family life. If yours includes an island, breakfast area, or bar seating, separate those spaces from the main cooking path as much as the room allows. Guests should be able to get a drink or sit down without standing directly behind the person using the range.
This does not mean every kitchen needs a large footprint. It means the layout should make room for the activities that matter in your home. A smaller kitchen can feel open and organized when every area has a clear job.
Give People Enough Room to Move
Clearances are not a luxury. They are what keep a kitchen from feeling crowded once cabinet doors, drawers, and appliances are open.
A single-cook kitchen can often function with a narrower aisle, but a kitchen used by two cooks, children, or frequent guests needs more breathing room. The area between an island and perimeter cabinets should allow someone to open the dishwasher or oven without blocking everyone else. High-traffic routes, such as the path from the kitchen to the living room or back door, should not cut directly through the primary prep area.
Door swings deserve attention as well. Refrigerator doors, wall ovens, dishwashers, and deep drawers all need room to open. During planning, picture two people moving through the space at once. If one person has to step aside every time another opens the refrigerator, the layout needs another look.
Place Appliances for Real-Life Use
Appliance placement should follow your habits, not a rigid formula. The refrigerator should be accessible to the cook but also convenient for family members who want a drink or snack. In a household with active kids, placing it just outside the main cooking path can reduce interruptions during meal prep.
The range should have usable counter space on both sides whenever possible. Avoid squeezing it against a wall or tall cabinet where there is nowhere to place a hot pan handle or cooking utensil. Ventilation is another part of the decision. A proper hood system improves comfort, protects finishes, and helps control heat and cooking odors.
Microwave placement depends on who uses it. A countertop microwave is simple, but it consumes valuable workspace. A built-in option can free up the counter, though it needs to be installed at a safe, convenient height. In homes where children use the microwave often, a lower location may make more sense than placing it above the range.
Let Cabinetry Carry Its Share of the Work
Smart cabinetry is one of the best ways to improve a kitchen without adding square footage. Deep drawers make pots and pans easier to reach than lower cabinets with fixed shelves. Vertical dividers can organize baking sheets and cutting boards. A dedicated drawer for spices, utensils, or food containers keeps the most-used items from spreading across the counter.
Cabinet design should also support cleanup. A pullout trash cabinet near the prep area, a tray cabinet near the oven, and dish storage near the dishwasher each remove a small daily frustration. These choices are not flashy, but they are the details homeowners appreciate long after the remodel is complete.
There is a trade-off with specialized storage. Too many highly specific inserts can limit flexibility if your needs change. It is usually wise to combine a few purpose-built features with adaptable drawers and adjustable shelves.
Plan Lighting Around the Work
Kitchen lighting is part of workflow because you cannot safely prep, cook, or clean in shadows. Recessed ceiling lights provide general illumination, but they should be paired with task lighting where work happens. Under-cabinet lighting is especially valuable over countertops because it brightens the surface without casting your own shadow across it.
Pendant lights can add character above an island, but they should not be the only light source in the room. Their height and spacing need to protect sight lines and avoid glare. A dependable lighting plan balances function first, then uses decorative fixtures to add warmth and style.
Bring the Plan Together Before Construction
Before work begins, walk through the proposed layout with your contractor and discuss everyday scenarios. Carry in groceries. Load the dishwasher. Open the refrigerator while someone stands at the range. Pull out the trash drawer. These simple checks can expose problems that are easy to fix on paper and expensive to change after cabinets are installed.
A quality kitchen remodel should look finished and feel easy to live in. Smith & Port Construction helps homeowners make those practical decisions early, with careful planning, clear communication, and craftsmanship built around the way each home is used. The best workflow is not the one that follows every trend. It is the one that makes your kitchen feel like it was built for your family from the first cup of coffee to the last dish of the day.