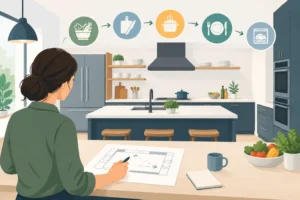
A small kitchen usually tells on itself fast. You feel it when two people try to move around at once, when the microwave steals half the counter, or when every cabinet seems too shallow, too deep, or just plain awkward. That is why homeowners often start looking for small kitchen remodel examples – not for flashy inspiration, but for real solutions that make daily life easier.
In homes across Slidell and surrounding Gulf Coast communities, small kitchens come in all kinds of layouts. Some are older galley kitchens with limited counter space. Others have decent square footage but poor cabinet placement, bad lighting, or bulky features that make the room feel tighter than it is. The best remodels are not always the biggest. They are the ones that solve the right problem.
What good small kitchen remodel examples have in common
The strongest small kitchen remodel examples usually start with restraint. In a compact kitchen, every choice has to earn its place. That means the layout matters more, storage matters more, and finish selections matter more because they directly affect how open or crowded the room feels.
A good remodel does not try to force every trend into a tight footprint. It focuses on better movement, cleaner sight lines, and practical storage. Sometimes that means removing a wall cabinet to open things up. Other times it means adding cabinetry all the way to the ceiling to gain storage without increasing the room size. The right answer depends on how the kitchen is used and what is not working now.
1. The galley kitchen with better flow
A lot of small kitchens are galley-style, with cabinets and appliances facing each other in a narrow corridor. This layout can work well, but only if spacing is handled carefully. One of the most effective updates is replacing oversized appliances with better-fitting models and improving the work triangle between the sink, stove, and refrigerator.
In one common remodel approach, upper cabinets on one side are reduced or removed, and a clean backsplash with under-cabinet lighting takes their place. That keeps storage on the opposite wall while making the whole room feel less boxed in. If the kitchen opens into a dining area, widening the entry even slightly can make a major difference in how the space functions.
2. The L-shaped kitchen that gains corner storage
L-shaped kitchens often look efficient on paper, but corner cabinets can become wasted space fast. One of the better small kitchen remodel examples for this layout is upgrading that corner with a lazy Susan, pull-out shelves, or a blind-corner organizer. It sounds simple, but it changes how much usable storage the room actually has.
This type of remodel also benefits from a continuous countertop and fewer visual breaks. When cabinetry is consistent and hardware is clean and understated, the kitchen feels larger. Light-colored cabinet finishes help, but so does smart contrast. A darker island or base cabinet can add depth without making the room feel closed in.
3. The kitchen that trades a table for an island
Not every small kitchen has room for a traditional dining table. In some homes, removing a small table and replacing it with a compact island or peninsula is the move that improves everything. Suddenly there is prep space, storage, and seating in one footprint.
The trade-off is circulation. An island that is too large will make a small kitchen worse, not better. This is where careful measuring and real construction experience matter. A modest island with drawers for pots, trash pull-out storage, and room for two stools can do more for a kitchen than a larger feature that crowds every walkway.
4. The outdated kitchen opened to the living space
Many older homes have kitchens cut off from the rest of the house. One of the most dramatic small kitchen remodel examples is opening part of a non-load-bearing wall or creating a pass-through that connects the kitchen to the adjoining room. Even when the square footage stays the same, the kitchen feels bigger because the sight line extends beyond the room itself.
This kind of project needs planning. Structure, electrical, flooring transitions, and ventilation all have to be handled correctly. But when done right, it creates a kitchen that feels more social and far less cramped. For families or homeowners who entertain, this can be one of the highest-impact upgrades available.
5. The builder-grade kitchen with custom storage
A lot of smaller kitchens are not poorly sized. They are just poorly equipped. Builder-grade cabinets often leave dead space above, below, or beside the boxes. A remodel that adds custom or semi-custom cabinetry can make a small kitchen work harder without changing the layout.
Think narrow pull-outs beside the stove, tray storage above the refrigerator, deeper drawers for cookware, and vertical dividers for cutting boards and baking sheets. These upgrades are not just about looking polished. They reduce clutter on the counters and make the kitchen easier to keep organized, which matters a lot in a compact room.
6. The dark kitchen that gets a lighting reset
Bad lighting can make even a decent kitchen feel small and tired. One practical example is a remodel that keeps the general layout but completely updates the lighting plan. Recessed cans, under-cabinet lighting, and well-placed pendants can brighten work areas and eliminate shadows that make cabinets and corners feel heavy.
This is also where finish choices make a difference. Reflective backsplash tile, lighter countertops, and a cabinet color that works with the room’s natural light can all open up the space. It does not have to be all white. Warm neutrals, soft grays, and natural wood tones can still keep the kitchen bright while giving it more character.
7. The kitchen with full-height cabinets
One of the smartest small kitchen remodel examples is simply going taller. When cabinets stop short of the ceiling, the room can collect dust, visual clutter, and wasted storage potential all at once. Extending cabinetry upward gives homeowners more space for serving pieces, small appliances, and seasonal items without taking up any extra floor area.
This works especially well in kitchens where pantry space is limited. A tall pantry cabinet can replace several awkward storage spots throughout the room. It also creates a more built-in, finished appearance, which helps a small kitchen feel intentional rather than pieced together.
8. The kitchen that hides the mess better
In a smaller home, the kitchen is often visible from nearby living spaces. That makes organization and finish work more important because the room is always on display. A smart remodel might include integrated trash storage, appliance garages, drawer organizers, or panels that help certain appliances blend into the cabinetry.
This is not about making the kitchen fancy for the sake of it. It is about reducing visual noise. The fewer loose items sitting out on the counter, the more open and calm the room feels. Good craftsmanship matters here because details like trim, cabinet alignment, and clean installation lines are what make a compact kitchen feel truly upgraded.
9. The small kitchen remodeled for coastal durability
Along the Gulf Coast, kitchen remodel decisions also need to hold up to local conditions and everyday wear. That means picking materials that can handle humidity, regular use, and easy cleaning. Quartz countertops, quality cabinet finishes, and durable flooring are often better long-term choices than materials that look good at first but wear out fast.
A small kitchen does not give you much room for mistakes. If a cabinet finish chips easily or flooring does not stand up to traffic, the wear shows quickly. Practical durability should be part of the design from day one, especially for busy households.
How to choose the right example for your home
The best inspiration is the example that matches your problem. If your kitchen lacks prep space, look at remodels with islands or better counter planning. If storage is the issue, focus on cabinetry and pantry solutions. If the room feels closed off, pay attention to projects that improve openness and light.
Budget matters too. A full layout change can deliver big results, but it is not always necessary. Sometimes a kitchen keeps the same footprint and still feels completely different because the cabinetry, lighting, and storage were designed with more care. Other times, moving plumbing or removing part of a wall is worth it because it fixes the root issue instead of just updating surfaces.
This is where a straightforward remodeling process helps. Homeowners need clear estimating, honest guidance, and workmanship that holds up once the project is done. A kitchen is not a room where shortcuts stay hidden for long.
Why these small kitchen remodel examples matter
A well-remodeled small kitchen does more than look updated. It can make mornings easier, reduce frustration during meal prep, and help the whole house feel more functional. It can also add real value when the work is done correctly and the design choices make sense for the home.
At Smith & Port Construction, that practical mindset is what separates a good-looking remodel from one that truly works. Small kitchens need smart planning, dependable execution, and attention to detail from start to finish.
If you are collecting ideas, start by being honest about what bothers you most in your current kitchen. The right remodel is usually not the one with the most features. It is the one that finally makes the space feel like it was built for the way you live.