A kitchen can look completely new after a cabinet upgrade, but the wrong cabinet choices can create daily frustrations that last for decades. Knowing how to choose custom kitchen cabinets starts with more than picking a door color. You need cabinets that fit the room, support the way your household lives, and hold up to the heat, humidity, and heavy use common in Gulf Coast homes.
Custom cabinetry gives you more control than stock options, but it also asks you to make more decisions. A clear plan before construction begins helps protect your budget and leads to a finished kitchen that works as well as it looks.
Start With How Your Kitchen Actually Functions
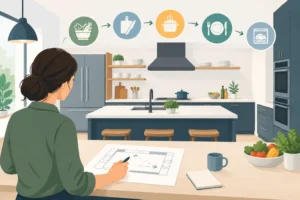
Before discussing wood species, paint colors, or decorative hardware, look at what happens in your kitchen each day. Think about where groceries land, where you prepare meals, how often you entertain, and which areas always feel crowded. Those details should shape the cabinet layout.
A family that cooks most nights may need deeper drawers for pots and pans, a pullout near the range for cooking oils, and organized storage for dishes used every day. A homeowner who entertains may benefit more from a beverage station, glass-front display cabinets, or a dedicated serving area. If the kitchen is a busy drop zone for backpacks, mail, and pet supplies, built-in storage can keep the counters from becoming cluttered.
Pay attention to your current frustrations. Cabinets that are too shallow, blind corners that waste space, and shelves that make you kneel to find a pan are all problems custom work can solve. A good cabinet plan does not add features just because they are popular. It fixes the issues that make your existing kitchen harder to use.
How to Choose Custom Kitchen Cabinets for Your Layout
A custom cabinet should fit the room, not force the room to fit the cabinet. That is especially valuable in older homes around Slidell and nearby communities, where walls may not be perfectly square and kitchens may have unusual corners, soffits, or window placements.
Start with the working areas: food storage, prep space, cooking, cleaning, and serving. These zones do not have to follow one exact formula, but they should allow people to move through the kitchen without constantly crossing paths. Keep landing space near the refrigerator, range, and sink. Make sure drawers and appliance doors can open without blocking a main walkway.
Custom cabinets can make use of narrow gaps, angled walls, and vertical space that stock cabinets often leave unused. Taller upper cabinets may be a smart choice when ceiling height allows it, especially if you need additional storage. On the other hand, filling every wall with cabinetry can make a smaller kitchen feel heavy. Open space, windows, and well-planned lighting matter too.
An experienced remodeling contractor should measure carefully and review the full room plan before cabinet construction begins. Cabinets must work with flooring, countertops, plumbing, electrical locations, appliances, and ventilation. Treating cabinetry as one piece of the larger kitchen remodel prevents costly adjustments later.
Choose Cabinet Construction That Can Handle Real Life
The cabinet box, drawer construction, and hardware matter as much as the visible door style. A beautiful painted finish cannot make up for weak drawer slides or thin materials that do not hold up under daily use.
Plywood cabinet boxes are often a strong choice for homeowners who want dependable construction, particularly in areas where moisture and humidity are concerns. Quality furniture board can also perform well in the right application, but material thickness, edge treatment, and overall construction should be discussed clearly. Do not compare cabinet quotes by price alone when the products are built differently.
Look for solid, well-joined drawer boxes, full-extension slides, and soft-close hardware from proven manufacturers. Full-extension drawers let you reach items at the back without unloading half the drawer. Soft-close hinges and slides reduce noise and wear, but their real value is in the smoother, more controlled operation over time.
For lower cabinets, drawers are often more practical than shelves. Deep drawers can hold cookware, small appliances, and storage containers while keeping everything visible. Shelves still make sense in some locations, but a kitchen with too many base cabinets can leave useful items buried in the back.
Select a Style That Fits the Rest of the Home
Cabinet style sets the tone for the room, but it should also feel at home with the rest of your house. A sleek slab door may suit a clean, modern renovation, while Shaker-style doors offer a versatile look that works with many traditional and transitional homes. Raised-panel doors can bring more formal detail, but they may not be the best match for a simple, updated interior.
White cabinets remain popular because they brighten a kitchen and work with many countertop choices. Warm wood tones, painted greens, soft grays, and contrasting island cabinets can add character without making the space feel dated. The best color is usually one that works with the home’s existing flooring, wall colors, and natural light, not just a trend seen online.
Consider how finishes will age. A high-gloss door shows fingerprints more readily. Very dark cabinets can make a small kitchen feel smaller and may show dust. A distressed finish can hide minor wear, but it will not suit every home. Samples should be viewed in the actual kitchen, at different times of day, before making a final choice.
Put Your Budget Where It Makes the Biggest Difference
Custom kitchen cabinets are an investment, and the goal is not to select the most expensive option in every category. The goal is to spend wisely on the parts you will use and see every day.
Prioritize cabinet construction, functional storage, quality hardware, and a layout that improves how the kitchen works. Those decisions have a long-term payoff. Decorative accessories can be scaled back if needed, then added later. For example, you may choose standard upper cabinets now instead of glass inserts, while still investing in strong drawers and a well-designed pantry.
Be upfront about your budget during the planning stage. A dependable contractor can explain where costs are going and offer practical alternatives when a material or feature pushes the project beyond your target. Clear estimating is better than receiving a low initial number that grows after work has started.
Also leave room in the budget for the full scope of the remodel. Cabinets affect countertops, backsplashes, electrical outlets, lighting, plumbing fixtures, flooring transitions, and appliance installation. A cabinet decision that looks affordable by itself may require additional work elsewhere in the room.
Do Not Overlook Storage Details
The best custom cabinets make everyday tasks easier without calling attention to themselves. That may mean a pullout trash cabinet close to the prep area, tray dividers near the oven, vertical storage for baking sheets, or a shallow drawer designed for spices.
A pantry should be planned around what you buy and how you store it. Pullout shelves are convenient, but they cost more than fixed shelving and may not be necessary in every pantry. A combination of adjustable shelves and a few pullouts can provide flexibility without overspending.
Corner cabinet solutions deserve careful thought. Lazy Susans, pullout corner systems, and diagonal cabinets each have benefits, but none is automatically right for every layout. Sometimes a well-designed drawer bank beside the corner is more useful than an expensive mechanism that provides limited practical storage.
Keep accessibility in mind as well. Handles that are easy to grip, drawers that reduce bending, and commonly used items placed between waist and shoulder height can make the kitchen more comfortable now and in the years ahead.
Work With a Cabinet and Remodeling Team You Trust
Custom cabinetry involves precise measurements, detailed planning, and careful installation. Even high-quality cabinets can look poor if they are not installed level, aligned properly, and finished cleanly against walls, ceilings, and countertops.
Ask who will handle measurements, design coordination, installation, and final adjustments. You should understand the schedule, material selections, and what is included in the estimate before work begins. Clear communication matters when decisions affect several trades in one room.
Smith & Port Construction works with homeowners who want kitchen renovations completed with careful planning, quality craftsmanship, and dependable follow-through. The right team will help you make confident decisions without pushing unnecessary upgrades or leaving important details unresolved.
Custom kitchen cabinets should earn their place in your home every day. Choose the features that solve your real storage and workflow problems, invest in solid construction, and build a kitchen that feels right for the way your family lives.