A kitchen renovation should still feel right after the paint samples are gone and the first busy holiday season has come and gone. That is the real value behind the kitchen design trends 2027 homeowners are watching: not quick, photo-ready changes, but better materials, smarter layouts, and details that make daily life easier. For homeowners in Slidell and across the Gulf Coast, the best choices also need to stand up to family traffic, humidity, entertaining, and the wear that comes with a kitchen that is actually used.
Kitchen Design Trends 2027: What Will Last
The strongest direction for 2027 is a move away from kitchens that feel overly matched, stark, or temporary. Homeowners are choosing rooms with warmth, depth, and practical purpose. Natural-looking wood tones, soft paint colors, textured finishes, and substantial storage are replacing the all-white, all-open look that dominated for years.
That does not mean every kitchen needs dark cabinets or a major structural change. A successful remodel depends on the home, the existing footprint, and how the family uses the room. A young family may need a large island with durable seating and easy-to-clean surfaces. A couple that loves to host may get more value from a beverage station, better serving space, and a clear path between the kitchen and living area.
The goal is not to copy a showroom. It is to build a kitchen that fits the house and works hard for the people living in it.
Warm Woods and Honest Materials
Wood cabinetry and wood accents are expected to remain a major part of kitchen design in 2027. Think white oak, walnut-inspired stains, medium browns, and softer natural finishes that bring warmth without making the room feel heavy. These tones work especially well in homes where homeowners want an updated look but do not want a cold, ultra-modern space.
Many of the best kitchens will mix materials instead of using one finish from wall to wall. For example, painted perimeter cabinets can be paired with a stained wood island. A warm wood hood surround can soften a kitchen with stone counters and tile backsplash. This layered approach adds character, but it needs a steady hand. Too many finishes can make a kitchen look pieced together rather than well planned.
Material selection should also be practical. Real wood and quality veneer cabinets offer lasting visual appeal, but they need proper installation and care. In a Gulf Coast climate, dependable construction, controlled spacing, and quality finishes matter. Humidity can expose shortcuts in cabinetry and trim work over time.
Stone That Looks Natural, Not Busy
Countertops are moving toward calmer patterns with softer veining and warmer undertones. Homeowners still want the durability of quartz and natural stone, but the most lasting choices tend to avoid overly dramatic patterns that can take over the room. A countertop should support the overall design, not compete with every other finish.
Full-height backsplashes are also staying popular, especially behind a range. Running the countertop material up the wall can create a clean, finished look with fewer grout lines to maintain. It can cost more than standard tile, so it is often best used as a focal point rather than throughout every wall.
Storage That Solves Everyday Problems
Open shelving is not disappearing completely, but it is becoming more selective. A few shelves can provide a place for cookbooks, serving pieces, or meaningful items. Too much open storage, however, asks homeowners to keep everything looking neat every day. Most families need closed cabinets, drawers, and dedicated storage that can handle real life.
Kitchen design trends 2027 will continue to favor drawer-heavy base cabinets, pullout pantry systems, appliance garages, trash and recycling pullouts, and custom dividers for cookware and utensils. These features may not be the first thing a visitor notices, but they are often what homeowners appreciate most six months after the project is complete.
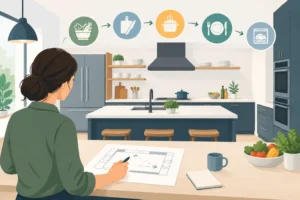
A good remodeling plan starts with an honest look at what is not working now. If pots and pans are stacked in a deep corner cabinet, a drawer system may be worth the investment. If countertop appliances are always in the way, a properly planned appliance cabinet can clear valuable prep space. If the pantry is packed and difficult to see, better shelving may solve the problem without requiring a larger kitchen.
Softer Lighting With Better Control
One overhead fixture cannot do the work of an entire kitchen. Layered lighting remains one of the most useful upgrades homeowners can make, and it is especially important in kitchens with dark cabinetry, shaded windows, or large work areas.
Recessed lighting provides general coverage. Under-cabinet lighting brightens counters for chopping, cooking, and cleanup. Decorative pendants over an island add personality and help define the space. The key is placing each type of lighting where it is needed, not simply adding more fixtures.
For 2027, expect to see fewer harsh blue-white bulbs and more warm, comfortable lighting temperatures. Dimmers are also a practical addition. Bright task lighting is helpful when preparing dinner, while a lower setting makes the kitchen feel more relaxed when guests are over or the day is winding down.
Decorative fixtures are trending toward sculptural shapes, aged metals, and materials such as glass, linen, and ceramic. Those details can bring style, but they should not get in the way of sightlines or everyday use. Over an island, fixture size and hanging height need to be planned carefully before installation.
Color With More Depth
White kitchens will always have a place, especially in homes with limited natural light or smaller floor plans. The difference is that white is being used with more warmth. Creamy whites, mushroom tones, soft taupes, muted greens, and dusty blue-grays are gaining ground over bright, cool whites and sharp contrasts.
Deep colors can also work well when balanced correctly. A navy, olive, charcoal, or rich brown island can ground a larger kitchen without making the room feel closed in. In a smaller kitchen, darker lower cabinets paired with lighter uppers may add depth while keeping the space open.
Paint color should be considered alongside flooring, counters, backsplash, and the lighting temperature. A color that looks perfect on a small sample can change significantly under warm interior lighting or near a sun-filled window. Reviewing larger samples in the actual room is time well spent.
Layouts Built for Connection and Comfort
The open-concept kitchen is still popular, but homeowners are becoming more thoughtful about how open a space should be. A kitchen needs connection to the rest of the home, especially for families and people who entertain, but it also needs enough definition to stay organized.
Islands continue to be a centerpiece, though bigger is not automatically better. An oversized island can interrupt traffic flow, make appliances harder to reach, and leave too little room for circulation. The right island size depends on the room, the aisle clearances, and whether it will be used for cooking, seating, storage, or all three.
Built-in banquettes, coffee stations, wet bars, and pantry walls are also becoming more common because they create useful zones beyond the main cooking area. These additions are particularly valuable in homes where the kitchen is the gathering place. They help keep guests out of the primary prep zone while giving the room a custom, finished feel.
Where to Spend and Where to Be Careful
Not every trend deserves a large share of the budget. It usually makes sense to prioritize cabinetry, layout improvements, quality counters, dependable hardware, and lighting. These are the pieces homeowners touch and use every day, and they are difficult or expensive to correct later.
Trend-driven items such as statement tile, bold paint, and decorative fixtures can add personality without carrying the entire budget. They are also easier to refresh down the road. The same thinking applies to specialty appliances. A high-end feature may be worthwhile for someone who cooks often, but it may not add value for a household that mainly needs reliable storage and efficient workspace.
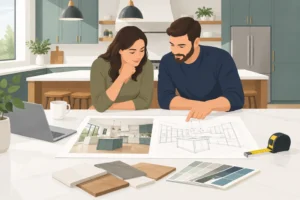
Working with an experienced remodeling contractor helps homeowners make those decisions before construction starts. Clear measurements, realistic material selections, and a detailed plan reduce costly changes once cabinets are ordered and work is underway.
A well-built kitchen does more than follow the latest look. It gives your family room to cook, gather, and enjoy the home with confidence. When you are ready to turn your ideas into a practical plan, Smith & Port Construction can help you choose finishes and features that fit your home, your budget, and the way you live.