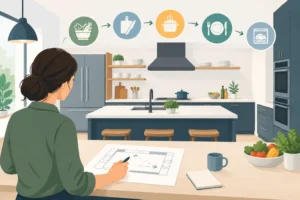
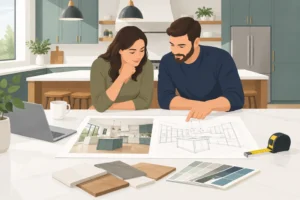
A kitchen can have beautiful cabinets, new counters, and updated lighting yet still feel frustrating every morning. Usually, the issue is not the finish selection. It is the floor plan. A thoughtful kitchen layout comparison helps homeowners decide where cooking, cleanup, storage, and family traffic need to happen before renovation work begins.
For homes in Slidell and across the Gulf Coast, the right choice depends on more than square footage. Older homes may have tight footprints or walls that limit changes. Newer homes may have room for an island but need a better plan for appliance placement. The best layout is the one that fits the way your household actually uses the kitchen, not just the one that looks best in a photo.
Kitchen Layout Comparison: Start With How You Live
Before comparing layouts, take an honest look at your current kitchen. Notice where people pile up during dinner, which cabinet doors cannot open at the same time, and whether the refrigerator interrupts the cooking area. These small frustrations are useful information for a remodel.
A family that cooks most nights needs more uninterrupted counter space and storage near the range. Homeowners who entertain may care more about an island with seating and a clear path for guests. If one person packs lunches while another makes coffee, the kitchen needs room for both jobs without constant sidestepping.
The traditional work triangle between the refrigerator, sink, and range is still helpful, but it is not the whole story. Modern kitchens often include more than one cook, a microwave drawer, a beverage station, and dedicated pantry storage. A good plan creates practical work zones while keeping paths through the room clear.
One-Wall Kitchens: Simple and Space-Conscious
A one-wall kitchen places cabinets, appliances, and counters along one wall. It is common in smaller homes, apartments, additions, and open-concept rooms where preserving open floor space matters.
Its main advantage is efficiency of space. There are fewer corners, less cabinetry to purchase, and a clean visual line that can make a compact room feel larger. When paired with a nearby island or dining table, a one-wall layout can still provide useful prep space and casual seating.
The trade-off is limited counter area and less room for multiple cooks. The refrigerator, sink, and range all share the same run of cabinetry, so planning is critical. A cramped one-wall kitchen can feel like every task happens in the same two feet of counter space. Tall pantry cabinets, deep drawers, and carefully selected appliances can help make up for that limitation.
Galley Kitchens: Efficient for Serious Cooking
A galley kitchen uses two parallel walls of cabinets and appliances with a walkway in between. This layout is often found in older homes, but it can be an excellent choice for homeowners who want a hardworking kitchen without expanding the room.
A galley puts everything within reach. The cook does not need to walk far between the sink, range, refrigerator, and prep area. It also creates generous storage and counter space for its footprint. When designed well, it is one of the most efficient layouts available.
The concern is traffic. If the galley is too narrow, two people cannot work comfortably. If it is too wide, the efficiency advantage disappears. A walkway should allow cabinet and appliance doors to open safely while leaving room to move. In a renovation, opening one end of the galley to an adjacent living or dining space can make the kitchen feel less enclosed without giving up its practical workflow.
L-Shaped Kitchens: Flexible for Open Homes
An L-shaped kitchen runs along two connecting walls. It works especially well in medium-sized rooms and open-concept homes because it keeps the work area in a corner while leaving the center of the space open.
This layout offers flexibility. It can stand alone with a dining table nearby, or it can support an island when the room has enough clearance. The L-shape also makes it easier to separate cooking from traffic, particularly when the refrigerator sits near the outside edge of the layout instead of deep inside the work zone.
Corner cabinets need careful attention. Without the right cabinet design, they can become hard-to-reach storage areas where cookware disappears. Pull-out shelves, blind-corner organizers, or a well-planned pantry can make the most of these spaces. The right cabinetry is not an afterthought here. It is part of what makes the layout function well.
U-Shaped Kitchens: Maximum Storage and Counter Space
A U-shaped kitchen uses three connected walls of cabinetry, creating a contained work area with counters on multiple sides. For homeowners who cook frequently, bake, preserve food, or need substantial storage, this layout can be a strong fit.
The biggest benefit is usable workspace. There is room to separate prep, cooking, cleanup, and small appliances instead of crowding every task into one counter. A U-shaped design also offers plenty of lower cabinets and upper storage, which can be valuable in homes without a large walk-in pantry.
However, a U-shape can feel closed off if the room is small or if upper cabinets surround the cook on every side. It may not suit homeowners who want the kitchen to be the social center of an open living area. One side can sometimes be opened to another room or converted to a peninsula, allowing conversation and sightlines while keeping much of the storage advantage.
Island Kitchens: Useful Only With Enough Room
An island is not a layout by itself. It is an added work surface that usually supports an L-shaped, U-shaped, or one-wall kitchen. Done right, it can become the center of daily life: a prep station, serving area, homework spot, and gathering place.
Done wrong, it becomes a large obstacle. An island needs sufficient clearance on every side for people, drawers, dishwashers, and appliances to operate comfortably. In many remodels, homeowners benefit more from wider aisles and better perimeter counters than from forcing an island into a room that cannot support it.
Consider what the island needs to do. A prep island should have counter space near the sink or range. An island with seating should leave enough room behind stools for people to pass. Adding a sink, dishwasher, cooktop, or electrical outlets can improve function, but it also affects plumbing, ventilation, budget, and construction planning.
Peninsula Kitchens: A Practical Alternative to an Island
A peninsula extends from a wall or cabinet run, offering many of the benefits of an island without requiring open access on all four sides. It works well when a kitchen needs more counter space or seating but does not have enough room for a freestanding island.
For a closed kitchen, removing part of a wall and building a peninsula can create a more connected feel with the living or dining room. It also provides a natural boundary between the work area and the space where guests or children gather. The key is keeping the opening wide enough so the peninsula does not create a bottleneck.
Plan the Layout Before Choosing Finishes
Cabinet color and countertop material matter, but they should come after the floor plan is settled. A layout determines where electrical outlets go, where plumbing may need to move, what ventilation is required, and how cabinetry can be built to fit the room. Changing those decisions late in the process is often more expensive than homeowners expect.
It also pays to consider the house beyond the kitchen. A kitchen remodel may affect adjacent flooring, dining room traffic, window placement, and the path from the garage or back door to the refrigerator. For Gulf Coast homes, durable materials and proper ventilation are also worth discussing, especially in busy kitchens where heat and humidity are part of everyday life.
A dependable remodeling team can measure the room, listen to how your household operates, and explain where a layout will save space or create problems before construction starts. Smith & Port Construction approaches kitchen remodeling with that kind of practical planning, because good craftsmanship begins with getting the layout right.
The best kitchen does not need to follow a trend. It should make weekday meals easier, give guests a comfortable place to gather, and feel like it was built for the people who call the house home.